Thursday, September 19, 2013


But where are the Sketches !?
A note on sketching as a design tool

'But where are the sketches ?'... have heard this so many times in juries and reviews... on both side of the desk. Seems, we'll forever have this persona of a designer, this larger than life figure with nothing but a sketchbook and a pencil ... and the world just waiting to turn the corner.
Sketching has always been glorified ... and everything else a poor second, when it comes to crystallizing an idea or representing the essence of it... and somebody did tell me that, 
' you can't remove the touch of human hand from design '... the comment has stayed with me... and rightly so.
But it is equally true that a design is more in the head than in the hand ... and there are any number of tools to articulate an idea. A sketch could be one of them (hand drawn that is). What is the point in laboriously working through a sketch when the flair is missing, and could be found in another medium ?
Also, in this fanatic demand for sketches, one often forgets to emphasize the importance of scale and proportion. We get caught in the artistic merit of the representation. However, a design, is a real thing, or at least meant to be so. An idea not hinged to scales and proportions of this world is often a statement in distortion... and final shape of things that emerge out of it, often has no resemblance to the original idea.

In this context, it is fascinating to  explore Leonardo da Vinci's study of human proportions, the 'Vitruvian man'. It is important to remember that the most familiar scaling element for all of us is our own body. We can gauge the size and extent of anything by comparing it with our body proportions, if only we are sensitized to it a little more.

The drawing and text of the Vitruvian Man are sometimes called the Canon of Proportions or, Proportions of Man. This drawing exemplifies the blend of art and science during the Renaissance and provides the perfect example of Leonardo's keen interest in proportion. In addition, this picture represents a cornerstone of Leonardo's attempts to relate man to nature. Encyclopaedia Britannica online states, "Leonardo envisaged the great picture chart of the human body he had produced through his anatomical drawings and Vitruvian Man as a cosmografia del minor mondo (cosmography of the microcosm). He believed the workings of the human body to be an analogy for the workings of the universe."


the vitruvian man, a study of proportions


a palm is the width of four fingers
a foot is the width of four palms
a cubit is the width of six palms
a man's height is four cubits (and thus 24 palms)
a pace is four cubits
the length of a man's outspread arms is equal to his height
the distance from the hairline to the bottom of the chin is one-tenth of a man's height
the distance from the top of the head to the bottom of the chin is one-eighth of a man's height
the maximum width of the shoulders is a quarter of a man's height
the distance from the elbow to the tip of the hand is one-fifth of a man's height
the distance from the elbow to the armpit is one-eighth of a man's height
the length of the hand is one-tenth of a man's height
the distance from the bottom of the chin to the nose is one-third of the length of the head
the distance from the hairline to the eyebrows is one-third of the length of the face
the length of the ear is one-third of the length of the face


Wednesday, September 11, 2013


1969

Design Timeline - Design With Nature

use 'design timeline' as search on top, to get all Timeline posts.


This post is certainly a tribute to Ian L. McHarg's seminal work ' Design With Nature', with the hope that a few more people will spend a few more minutes leafing through it. Also prompted by the fact that a few Product Design courses have started offering smallish modules on Landscape Architecture and such like. I thought, we were firmly astride onto the path of specialized learning. Now, does this provide a more 'well rounded' design education, or just promotes the notion that designer's are often 'only bits-n-pieces people' ?

'Design With Nature' has many vantage points... it provides tools for regional planning, it provides a template for resource optimization, it is a manual on sustainable development, it also raises some very pertinent questions on the nature of development... 
Is Man subservient to Nature or is Nature subservient to Man ? It seriously questioned the tendency to enforce man's will on nature. An example of the French Baroque style of Landscape is often cited, in the Palace of Versailles landscape, were nature had been tamed to follow patterns willed by Man. As opposed to an example of English countryside Landscape tradition were picturesque views followed natures undulations.


Palace of Versailles landscape

Based on McHarg's approach values can be assigned to patches of land along parameters like Susceptibility to Erosion, Bedrock Foundation, Hydro-logical Data, Natural Drainage Patterns, Geological Information, Mineral assets, Heritage values, Cultural Values, Natural assets, Wildlife Habitats, Ecologically Fragile zones etc. This overlay-ed information can highlight the nature of impact and cost of development. It provides a tool for planning development with calibrated and informed trade-offs. 


Recently, the pilgrim/ tourist routes of Badrinath and Kedarnath were battered by un-usually high rainfall. Not only did we loose entire settlements, it also washed away historical, cultural, natural and ecological assets... should we not value our assets enough to adopt sound engineering tools and sensible design approach ?

Wednesday, August 28, 2013


1950s

Design Timeline -POP Art
use 'design timeline' as search on top, to get all Timeline posts.


Andy Warhol (American, 1928-1987), Campbell's Tomato Soup 1962, oil on canvas.

It was an art form that had its origins in England in the 1950s and practiced in the United States during the 1960s. In the post War Euphoria and intense consumer activity, British artists such as Richard Hamilton and the 'Independent Group' adopted images of the popular culture such as comic strips, magazine ads, and supermarket products to propose an art form that was not too intellectualized or elitist. The movement did not decry consumer culture or materialism. It recognized the pervasive nature of these popular icons and celebrated them as an art form. Pop art, like pop music, aimed to employ images of popular as opposed to elitist culture in art.  
Key features of this style were Bright Colours,  Flat images (often in silkscreen process). Images and icons derived from mass media and consumer products(Images of celebrities or characters from comic books).
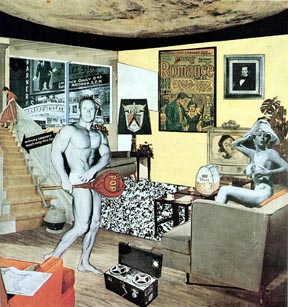
Leading artists of the style include Richard Hamilton, Roy Lichtenstein and Andy Warhol. The first significant Pop Art image was a collage by Richard Hamilton, entitled ‘ Just what is it that makes today’s home so different, so appealing?’, which was exhibited at an independent group exhibition at the Institute of Contemporary Arts, London in 1956. Pop art and Minimalism are sometimes considered to be the last modern art movements. They are also seen as precursors to Postmodern art, or some of the earliest examples of postmodern art itself.


Just What Is It That Makes Today’s Homes So Different, So Appealing? (1956) is one of the earliest works to be considered pop art.

Monday, August 26, 2013


Perfume Bottle Design
from one of our projects


We wanted to do this one in Surlyn Plastic (by DuPont). A very interesting polymer that gives glass like brilliance and transparency, but has a unique tactile quality. A Surlyn part would be very tough and hard but drop with a rubbery 'thud' on the floor. The touch is also less glass like and feels slightly resilient without yielding to pressure.

The project Owner wanted to enter the lower to mid segment of the European market with their new brand. This was the faster moving segment usually packaged in lower capacity bottles. An understanding of the market players was predicated in the brief. The clients wanted to explore design ideas for new bottles as well as packaging. A second approach suggested was to use an existing reservoir (bottle) and design a minimal collar and closure. A standard pump was to be used for this approach. 

These perfumes were to be packaged in 100 ml bottles only, and sold at the price point of below 10 dollars. Sample perfumes provided were fruity to floral in nature. The fragrances were more piquant than mild, with strong high notes. 

Design Response: 
As initial concept generation, new ideas for bottles were explored. Above concept was based on a river pebble. Chrome accents were suggested, keeping in mind the nature of the segment where many products jostled for visibility and space. Other bottle design concepts ranged from 'less feminine' to 'uncommon'. The team at Cluster One developed packages around the suggested names of 'Amor Amor'  (translates to 'Love Love') and Jadore ( not to be confused with the Christian Dior product) which translates as 'I adore'. The packages were built around the idea of men buying perfumes for the ladies. One concept carried the motif of a cactus as a contrarian approach to the expression of love. The designs sought to crystallize the personality of the product, in this case floral, convivial and perhaps carnal.

Friday, August 23, 2013


1981- 88

Design Timeline - Memphis - Milan
use 'design timeline' as search on top, to get all Timeline posts.

Memphis was the name of a collection of furniture, fabric and ceramics designers who gathered around Ettore Sottsass at the 1981 Milan Furniture Fair and caused a sensation in the international media. In fact, the group had grown out of Studio Alchymia, another Milanese avant-garde group. They disagreed with the conformist approach at the time and challenged the idea that products had to follow conventional shapes, colours, textures and patterns. They even tried calling it the 'new International Style'. It was a reaction against the minimalist, colourless , so called 'good design' approach of the 70s. They offered Colourful, Bright and almost shocking pieces. The group came to be seen as people who tried to energize the Radical Design movement, rather than being frivolous with design. It is believed that they drew inspiration from the 'Art Deco' and 'Pop Art' movements. Sottsass once said, 'Memphis is not new, Memphis is everywhere'. They also drew references from industrial materials, 50s revivalism, ancient art and pop-music.

Ettore Sottsass was in his 60s when he met with a group of young designers in their 20 (Architect, Designers, Writer). They discussed his plans of creating a path-breaking furniture line with a friend who owned a furniture workshop. In Sottsass's apartment, they played some music. In fact the music was Bob Dylan's "Stuck Inside of Mobile With the Memphis Blues Again". Apparently the record would get stuck at "Memphis Blues Again". Later they ended up calling themselves the Memphis Group. They dismantled the group in 1988, perhaps, because they themselves saw the style as a fad (Fad as in fashion, quickly comes to an end). 

Thursday, August 22, 2013


Signage Design Project

Urban Road Signage Master plan
Design Intervention: Bi-Lingual Signage Development, Design, Specifications, Placement on Working plan, Bill of Quantities


Signage plan - that pinpoints the location of the signs on the map and helps quantify the installations

Signs should always be positioned so they do not obscure other signs or restrict a driver’s vision (particularly at intersections) and so they do not compromise accessibility Signs should not normally be installed in medians unless they refer specifically to traffic travelling in the median lane (ie the lane adjacent to median) In general, only one type of sign should be mounted on each post. regulatory signs must be installed where needed, including the type of restriction or a prohibition. Warning signs should be located sufficiently in advance of an unusual or hazardous situation for a driver to react in the appropriate manner.

Table illustrates how distances should be shown on sign legends.
Distance Increment Shown as
Up to 999 metres           Nearest 100 metre           000 m

1000 metres or more      Nearest kilometre           00 km


The sign size used in individual circumstances should be determined by
a range of factors, including:
The speed environment
The type of sign
Whether it is a two-lane or multi-lane road
The lateral offset from a driver’s position to the sign
The crash history of the site
Competing visual stimuli.

The use of uniform signs (messages, location, size, shapes, and colors) helps reduce crashes and congestion, and improves the efficiency of transportation system. Uniformity also helps reduce the cost of signs through standardization.

From Cluster One's project on signage design for urban roads. Special thanks to Anand James for guiding the project.


Wednesday, August 21, 2013

Design Methodology

A handy Information kiosk designed by us. It had a Trackball mouse for navigation. Stainless steel trackballs were available, but the cost didn't permit us. This product was developed for an Environmental Research Institute.

Design is the strategy that lays the premise for the making of any object or system. The final product of this process can be anything from products to graphical user interfaces to 
buildings and open spaces. All design process at a fundamental level are similar. It involves a systematic approach in which art and the sciences come together towards achieving 
stated objectives. The thought process involved is rational as well as intuitive at the same time. However it requires skill, training, and exposure to channelize the thought process 
towards the stated objectives. Nature of the final object also involves the use of specific tools, technologies and resources.

The Design method can be developed into a systematic process, which includes identifying a need, defining the problem, conducting research,  analyzing design criteria, finding alternative solutions, analyzing possible solutions, making a decision, presenting the product, and communicating and selling the product. The steps involved in a typical design process are discussed below. This generic system can be applied with minor modifications for the design of any Product, Built Environment, or Open spaces.

Step one - Understanding the Need : Communication with all stakeholders of the project. Profiling the user community. Study of existing level of development and competition. 
Step two - Resources and Ownership : Available resources . Ascertaining ownership boundaries, legalities, local laws and regulations.
Step three - Design brief : Statement of purpose and design objectives.
Step Four - Ergonomics : To maximize human efficiency. To improve health and safety. To promote comfort, convenience and interest. To maximize performance reliability. This 
generally requires the study of systems in which humans, machines and the environment interact, with the aim of fitting the task to the humans. Anthropometry is an important aspect of ergonomic studies which involves the study of human dimensions to ascertain size and space requirements.
Step Five - Environmental Impact : Environmental Impact profiling and Validation of sustainability issues.
Step Six - Design Ideation : Exploring more than one design idea. Presenting design concepts and communicating the idea.
Step Seven - Feedback, selection and improvement : Crystallization of the selected concept. Development and Articulation of the design in more detail.
Step Eight - Visualization, Prototyping : 3D Model and animation studies. Development of mock-up models and prototypes. Material, colour and finish studies.
Step Nine - Design improvement : Final validation of design concept before engineering resolution.
Step Ten- Engineering resolution and specifications : Engineering validation, manufacturing process selection, Material specifications, Colour specifications, finish specifications.
Step Eleven - Production details and manufacturing : CAD files, Working Drawings, Manufacturing Details and specifications, Material procurement, Mold making, Selection of 
agencies, Manufacturing, Mass production, finishing, product literature, user manual and Packaging.
Step Twelve - Marketing : Marketing collaterals, Product launch

Tuesday, August 20, 2013


1917-1931

Design Timeline - De Stijl


In the 20th century post World War-I era, there was a movement away from old philosophies in art and design. The emerging Industrial era also influenced machine aesthetics to be adopted in design. De Stijl was one such design movement to emerge in this context. 
A Dutch artistic movement that believed in reduction to bare forms and colours with extreme adherence to Rectililearity of surfaces. All surface decoration except color was to be eliminated, and only pure primary hues, in addition to black and white were to be used. De Stijl (Duch for The Style) was an important movement of this era that also came to be known as 'Neoplasticism'. The style was principally represented by Lines, Squares, and Rectangles, often in Assymetrical layouts. At a more fundamental level the proponents of De Stijl sought to express a new Utopian ideal of spiritual harmony and order. De Stijl and other similar movements around this time are considered to be precursors to the Bauhaus movement.

The Red and Blue Chair is a chair designed in 1917 by Gerrit Rietveld. It represents one of the first explorations by the De Stijl art movement in three dimensions.


Tuesday, August 13, 2013


Eco Tourism development methodology
approach paper, presented by Cluster One.
Oct, 2012

Background to this post. Lot of people believe Eco-Tourism to be tourism activity to benefit from fresh air and good weather. However the actual concept of Eco-Tourism deals with Environmentally responsible travel and visitation to natural areas !

Visitations to natural areas have emerged as a viable tourism activity in most parts of the world. While tourism activity can be effectively harnessed to generate resources that sustain upkeep and maintenance of the tourism infrastructure, it can also cause imbalances that impact social, environmental and cultural values.
It is thus imperative to adopt a more sympathetic and sustainable approach to tourism and the developmental activity associated with it. It is this form of tourism activity that leaves minimal impact on the environment that is known as Eco Tourism. World Conservation Union (IUCN) describes ecotourism as: “Environmentally responsible travel and visitation to natural areas, in order to enjoy and appreciate nature (and any accompanying cultural features, both past and present) that promotes conservation, have a low visitor impact and provide for beneficially active socio-economic involvement of local people". Unregulated nature tourism as opposed to ecotourism may lack mechanisms for mitigating impacts on the environment and demonstrate appreciation for local culture and customs.
It is a responsibility shared by all in the present generation to avoid irreversible environmental damage and leave our natural resources as they were found. A Greenfield Ecotourism development must always have a well documented management plan to fulfill the project objectives. An ecotourism management plan is a tool to guide he development of tourism in a protected area by synthesizing and representing the vision of all the stakeholders while fulfilling the conservation objectives for the site. Discussed below are the basic components of methodology of development and management tool: (concepts related to sustainable architecture and building practices are not discussed here)

1) Preliminary site Evaluation
a) Documentation of Regional Flora and fauna (using matrix study and other methods).
b) Documentation of formal and informal commercial activity and social customs of native
population that impact the conservation area.
c) Study of built fabric, ownership and current and planned activity pattern of the fringe areas to
ascertain the pressures on the sanctity of the reserved area limits, and proposals to mitigate
impact.
d) Mapping endangered species and zones, and proposal of conservation measures.
e) Cultural resources mapping (significant historical sites, archaeological sites ), and proposal of
conservation plan.
2) Site Diagnostic
a) Contouring and study of topography – elevation analysis, slope analysis to ascertain fragile and unstable slopes and buildable areas, documentation of catchment areas, watershed areas, and surface drainage patterns.
b) Documentation of hydrological data, seasonal high water marks, flood lines, and water table.
c) Documentation of geological data, hazard areas, sensitive areas, availability of local building material.
d) Feasibility and capacity assessment of small embankments check dams and traditional / nontraditional water conservation schemes.
3) Impact Profiling
a) Environmental Impact assessment (EIA) – Before undertaking development an EIA has to be done to assess the social and environmental impact. (This may be a requirement by codes and practices).
4) Local Participation
a) large scale natural resource development cannot be sustained without the participation of the
local stake holders. Sustainable income generation for native population in tourism activity,
social forestry and NTFP schemes (Non Timber Forest Produce) needs to be explored and
developed. This is of importance for both economic and ecological sustainability.
5) Suitability Map and Zoning
a) an overlay study of suitability mapping for various activity areas need to be undertaken to
suggest the most suitable area for the activity based on the impact assessment.
b) Minimal alteration of the natural physiographic features should be allowed while undertaking
development. Disturbing natural drainage patterns would disturb habitats and natural
processes. The resulting imbalance may have the capacity to alter the ecology of an area wider
than the site.
6) Visitor Footprints
a) Infrastructure elements such as lodging and trails should be located to optimize visitor
circulation for minimum distances, and minimum disturbances to natural features. Wherever
possible trails should be offered for differing levels of physical ability. Trails should form a closed
loop to avoid visitors retracing their steps. Trails should be clearly delimited to discourage visitors
from leaving them.
7) Built Area Footprints
a) Building activity should be consolidated and localized to minimize area of influence. This
would reduce possibility of environmental pollution and minimize chances of toxic waste and
other pollutants leaching into the ground water during construction and post occupancy.
Human habitation is rarely compatible with natural environment. The conservation zone should
be strictly regulated by development regulations formulated for the conservation of the reserve.
8) Probable tourist activity
a) The possible tourism related activities could be Eco Lodges, Trekking, Nature Trails, Overlooks,
Camp grounds, Tree top trails on ropeways, Visitor centers, Interpretation areas etc.
9) Interpretation
This is by far the most important aspect of any eco tourism venture. The tourist visitations would
normally fall into the following categories:
Casual Tourists
Hobbyists
Scientific or Research Tourism
It is important to provide interpretation to all levels of visitors to the reserve area. The purpose
of providing interpretation is as follows :
i) Educate the uninitiated and increase level of awareness amongst common public about issues
related to nature conservation.
ii) Educate people about best practices for sustainable Ecotourism and encourage responsible
behavior.
iii) Provide entertaining exhibits about natural flora and fauna to increase public interest and
encourage tourism activity to make the venture economically sustainable. (This should be done
within allowable limits of visitations clearly defined in the park management plan).
iv) Provide scientific documentation and literature for serious hobbyists and people with interest
in scientific research.
a) Interpretation can be provided through the following

interpretation walks / trails with suitably designed signage
Static exhibits in visitor center.
Interpretation center – this can be designed as a museum with static exhibits , Audio Visual
display rooms, Interactive Kiosk areas, game panels, a 4 seat automated nature-quiz gaming
room with rewards for winners etc.
10) Guard Training and Interpretation Schemes
Guard training is the most important part of interpretation and mechanism for monitoring and
enforcement of park regulations.
For the successful operation of any Ecotourism park, it has been found that trained guards
provide the most important interface between nature and visitors. Trained guards can provide
the best nature interpretation and also make sure that best practices of Ecotourism are adhered
to by all visitors.
The Ecotourism management plan should clearly spell out the objectives and nature of guard
training to be undertaken. Competent agencies should be involved to design a course module
and refresher courses for training of guards. The course should also aim at developing trainers in
the local community to encourage local participation and to educate native communities living
on the forest area.
11) Developing forested areas
a) Planting schemes should be drawn out from a planting list belonging to the local forest and
vegetation type.
b) The dominant species and lower stories should be planned as per virgin forest areas of the
regional forest type.
c) Delimited planting zones of particular types of species should be strictly avoided. This is
because monocultures are never sustainable.
d) Unique local flora should be showcased only in its natural habitat and not as a standalone
sculpture.
e) The reserve area should be seen as a showcase of the biodiversity of the area.
f) Exotic species should be strictly avoided. An American redwood tree has no business of being
here in a botanical reserve showcasing the local Flora and fauna.
g) Planting should be undertaken for its ecological values, like habitat for fauna, support for
other species, soil conservation, nutrient replenishment, water conservation, draught resistance
and ecological sustainability of the planting zone.
12) Pollution control in the reserve area
a) Make the area plastic bag free: screen incoming articles and provide biodegradable wrappers
and carry bags to visitors.
b) Develop a well organized garbage collection retrieval and management plan.
c) Make the park free of polluting vehicles. Provide means of transport that run on non polluting
energy sources.
d) It is a norm to make all nature reserves horn free zones. Try to curtail noise pollution from the
fringe areas.
e) Develop a clearly laid out plan for periodic monitoring of environmental quality in the reserve
area.
f) No seeds or vegetative parts should be allowed into the reserve area. This can cause exotic
species and weeds to disturb the ecological balance of the area.
g) Only biodegradable detergents, fats, soaps and shampoos, utensils, wrappings should be
allowed into the conservation area.
13) Organic Waste management

Convert all biodegradable waste to compost.
a) Environmentally appropriate technologies and facilities for the treatment of organic wastes
should be considered, such as composting, septic tanks and biogas tanks.
b) Systems designed should be modular in nature scalable and customizable in capacity.
c) System should be designed with odour control features.
d) Materials used should be non-corrosive.
e) Materials used should be non-staining.
f) Materials used should be dimensionally stable durable and inexpensive.
14) Comprehensive water management system
a) A comprehensive water management system should be developed which should include
storm water management, waste water collection systems, waste water treatment to a level
acceptable for agriculture, irrigation system and flushing, rain water harvesting, sewage
treatment etc.
b) System designed should be durable, non-toxic, non-corrosive and durable.
c) A continuous water quality monitoring system should be put in place.
d) Water sources should be located where other activities will not impact them and in such
manner that water courses should be located to minimize disruption of natural processes.
15) Non Bio de-gradable waste
a) systems for separation of non-biodegradable waste should be put in place. The separation
should ideally be done at the source.
b) Burning or dumping should be discouraged as it can produce hazardous smoke and leeching
into the ground thus polluting both soil and ground water.
c) A comprehensive plan aimed at segregating, recycling, composting, or reuse of solid waste
should be developed.
16) Security Audit
a) A security audit should be carried to ascertain all security hazards and loopholes, including
physical intrusion and data theft.
b) A modern and efficient security monitoring system should be evolved.
c) Suitable devices to alert security apparatus should be installed at all strategic locations.
d) Suitable deterrents for unlawful activities should be installed.
e) A security control room designed as a central command post should be made functional.
17) Hazard Management
a) Comprehensive response plan and resources should be made available to possible hazard
from wildlife.
b) Response plan against natural hazard should be put in place. Locations of possible natural
hazards should have adequate safety and relief features.
c) Response plan to human hazard and necessary installations for deterrent and relief should be
put in place.
d) Action plan against fire hazard should be made operational.
18) Energy Audit
a) A comprehensive energy audit should be carried out.
b) All systems should be designed for energy efficiency.
c) Non polluting and renewable energy systems should be explored.

visit   www.cluster-one.net   to see our portfolio.


Image Optimization
not many people seem to know this


Hate it when people send bloated presentation attachments. Download 15-20 MB and all you get are 3-4 slides with a few images.
Amazing how you want all the cool presentation tools & tips but do not know how to manage design information.
Simple rule is, what you need to see on screen does not need to be print quality. Forget print quality, at 100 dpi screen resolution, you won't be able to appreciate resolution beyond a point.

The method to be used to get your image sizes down is known as optimization. One can use an image editor like Fireworks or Photoshop, or any other image editor.
Step1- Get the image size scaled down while maintaining the proportion. An image width of 800-900 pixels would fit into most laptop screens. Google, facebook etc page layouts are mostly around 900 pixels wide. Work with a smaller size if it's to be inserted in a slide.
Step2- Export or save as 'gif' or 'jpeg'. . . GIF OR JPEG is the question.

Your un-optimized file formats are like PSD, PNG, BMP, TIFF. Any of these files can be saved as GIF or JPEG.

GIF and JPEG are optimized file formats.
GIF is designed to handle images with solid blocks of colours. Like below:
So images with solid blocks of colours (like maps and diagrams) are to be converted to Gif file format. This would retain the image quality better and also reduce the file size better.

JPEG is designed to handle tonality. Like below:
Images with tonality like real life images, photographs, colour with gradients. These type of images are to be converted to jpeg file format.

Image optimizers let you choose jpeg quality in terms of percentage. Mostly 65 to 75 percent quality is good for screen view, depending on the original image quality. In case of gif ,one can choose the number of colours to be used to define the colour block. 256, 116, 64, 32, 16 and so on. However the shade will also change slightly as you reduce the number of colours. The file size of-course will also come down.


An image with solid block of colour when converted to jpeg will show blotches as the image quality is brought down. An image with tonality, when converted to gif will show banding to define the gradient.

A note about jpeg. It is a lossy file format... which means that every time you save a jpeg file, it looses a bit of clarity. So the rule is to work in un-optimized file formats and save the final work in a suitable format.